Starting atContact us for pricing
Dimensions 14' x 48'
Liveable Space 672 sq.ft.
Sleeps 3 people
About Teton
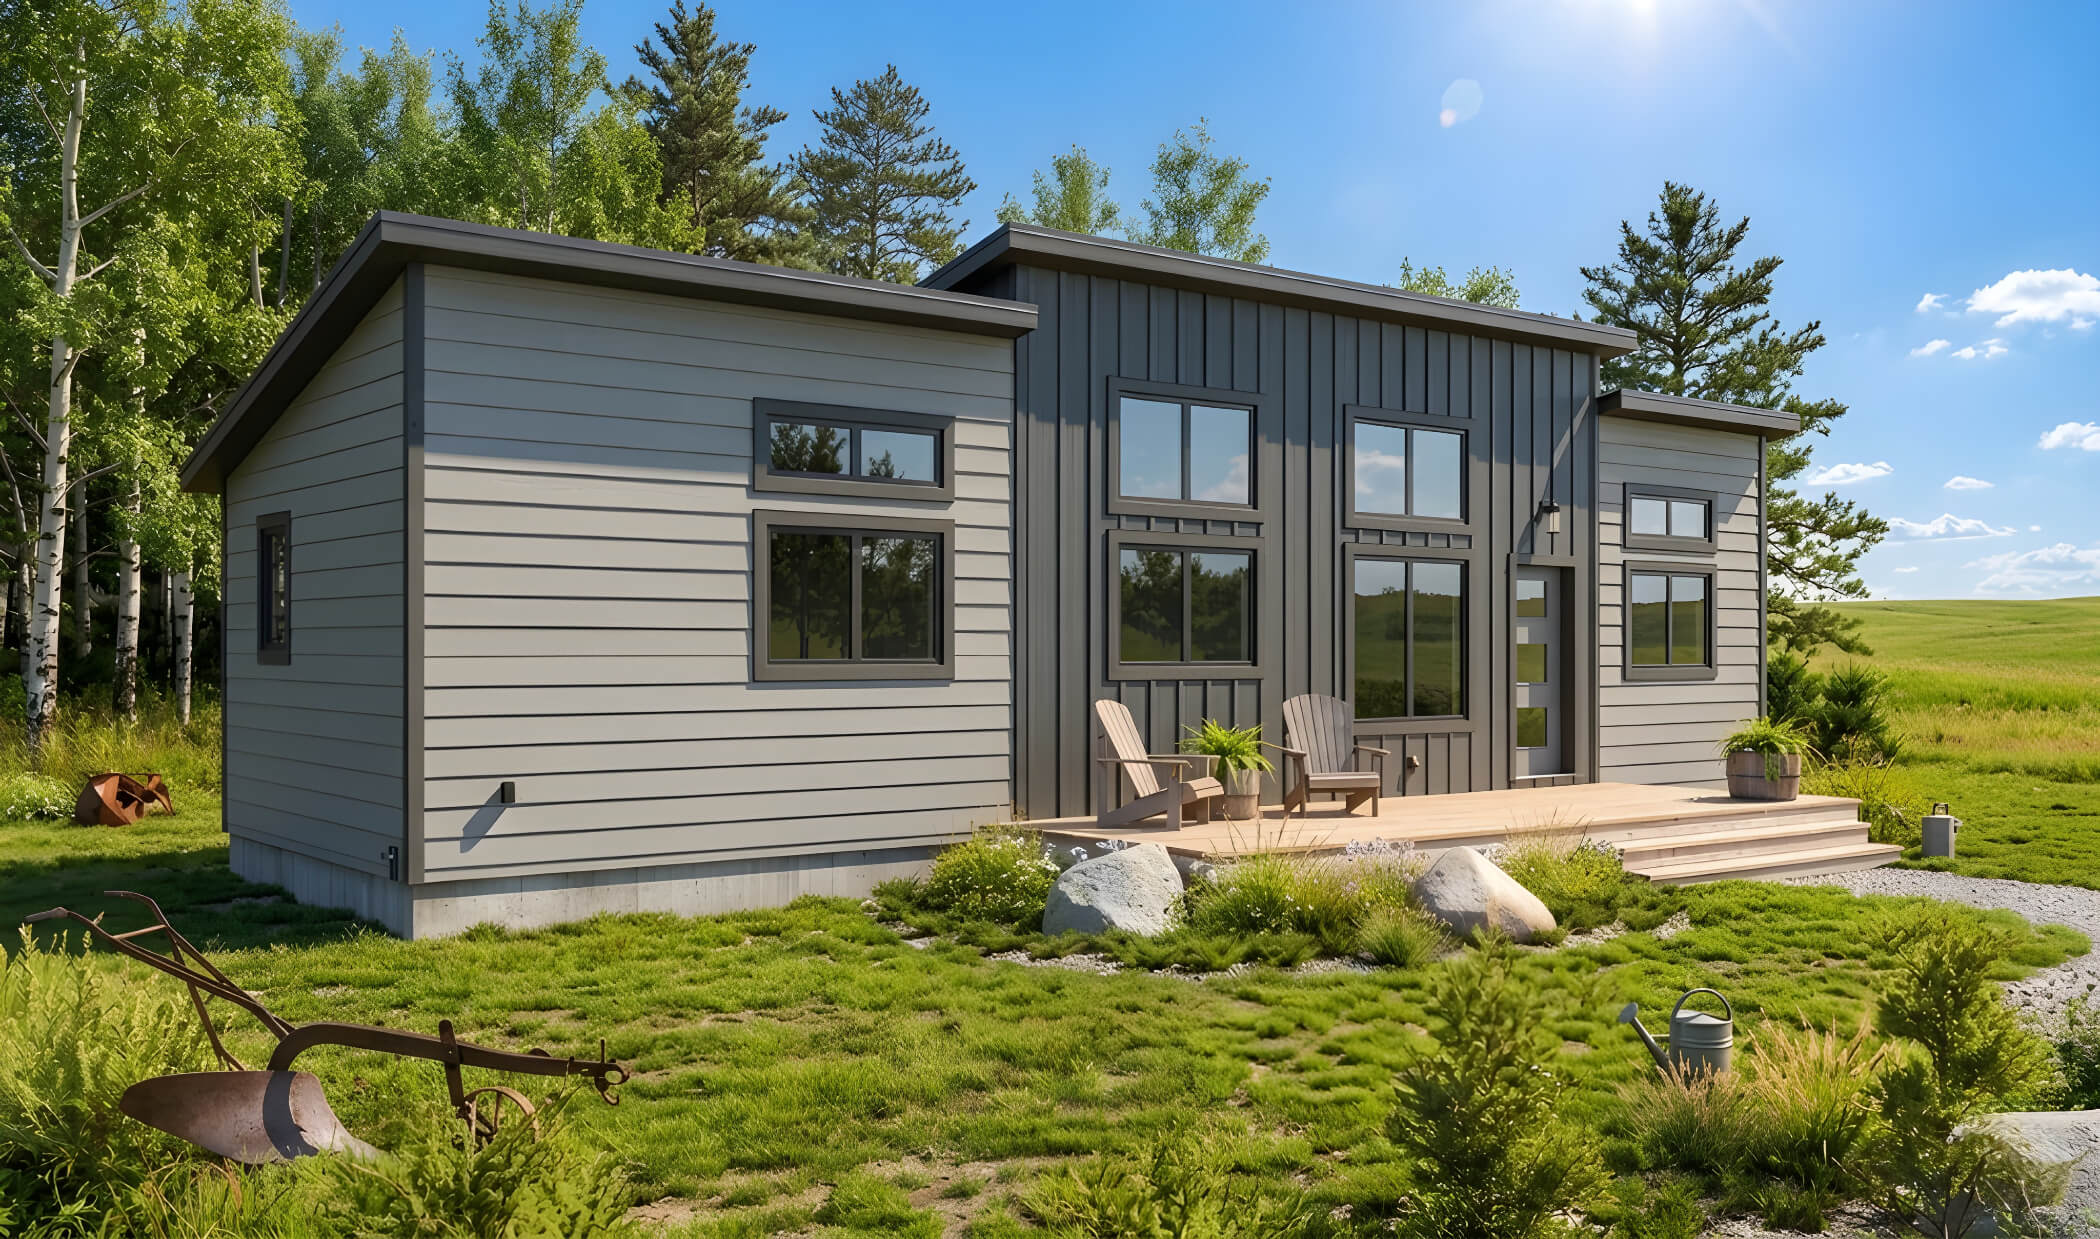
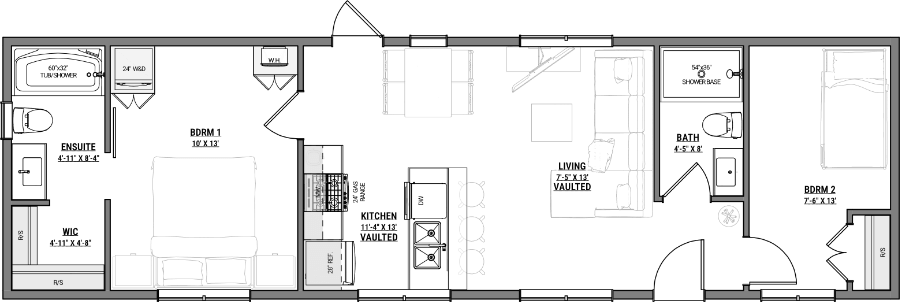
The Teton features a vaulted ceiling and large windows that enhance its open-concept living and kitchen area, creating a spacious and inviting atmosphere. With two bedrooms and two bathrooms, it offers a well-appointed layout designed for comfort and flexibility.
The primary bedroom includes a private ensuite and walk-in closet, while dual entry points add convenience and accessibility. The Teton is designed to provide a refined living experience with all the essentials for year-round use.
Features
- Full Kitchen
- Full Bathroom
- Washer/Dryer Combo
- Main Floor Bedroom
- Four-Season Ready
- Large Windows
- Two Bedrooms
- Vaulted Ceiling
- Two Bathrooms
- Ensuite Bathroom
- Walk-in Closet
Looking for added comfort? Premium upgrades like air conditioning and in-floor heating are available for any model. Just ask!

- Delivered ready for placement on piles, crawlspaces, or basements
- Built like a traditional home for full-time, permanent living
Loving this plan?
Let's explore how the Teton could be the perfect fit for your lifestyle. This model can be customized to suit your needs, or used as inspiration for a completely custom design. Reach out today to start the conversation!
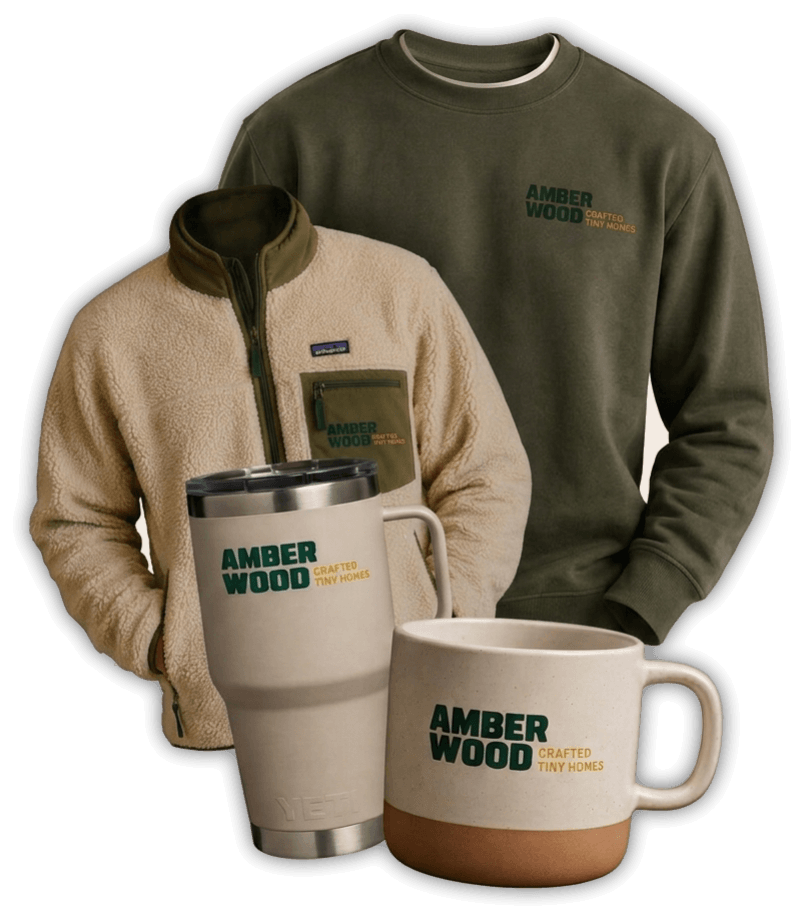
We'll Bring the Home, You Pick the Gifts.
Buy an Amberwood Tiny Home and enjoy a shopping spree on us! Choose your favourite gifts from the Amberwood Store and make your new home purchase even more rewarding.
The bigger the home, the bigger the shopping spree! Inquire for details.