• Skip to primary navigation
  • Skip to main content
  • Skip to footer
Amberwood Logo

Amberwood Crafted Tiny Homes

Expertly crafted for wherever life takes you

  • Instagram
  • Facebook
  • Home
  • Tiny Home Models
  • Showhomes
  • Our Process
  • FAQs
  • Contact
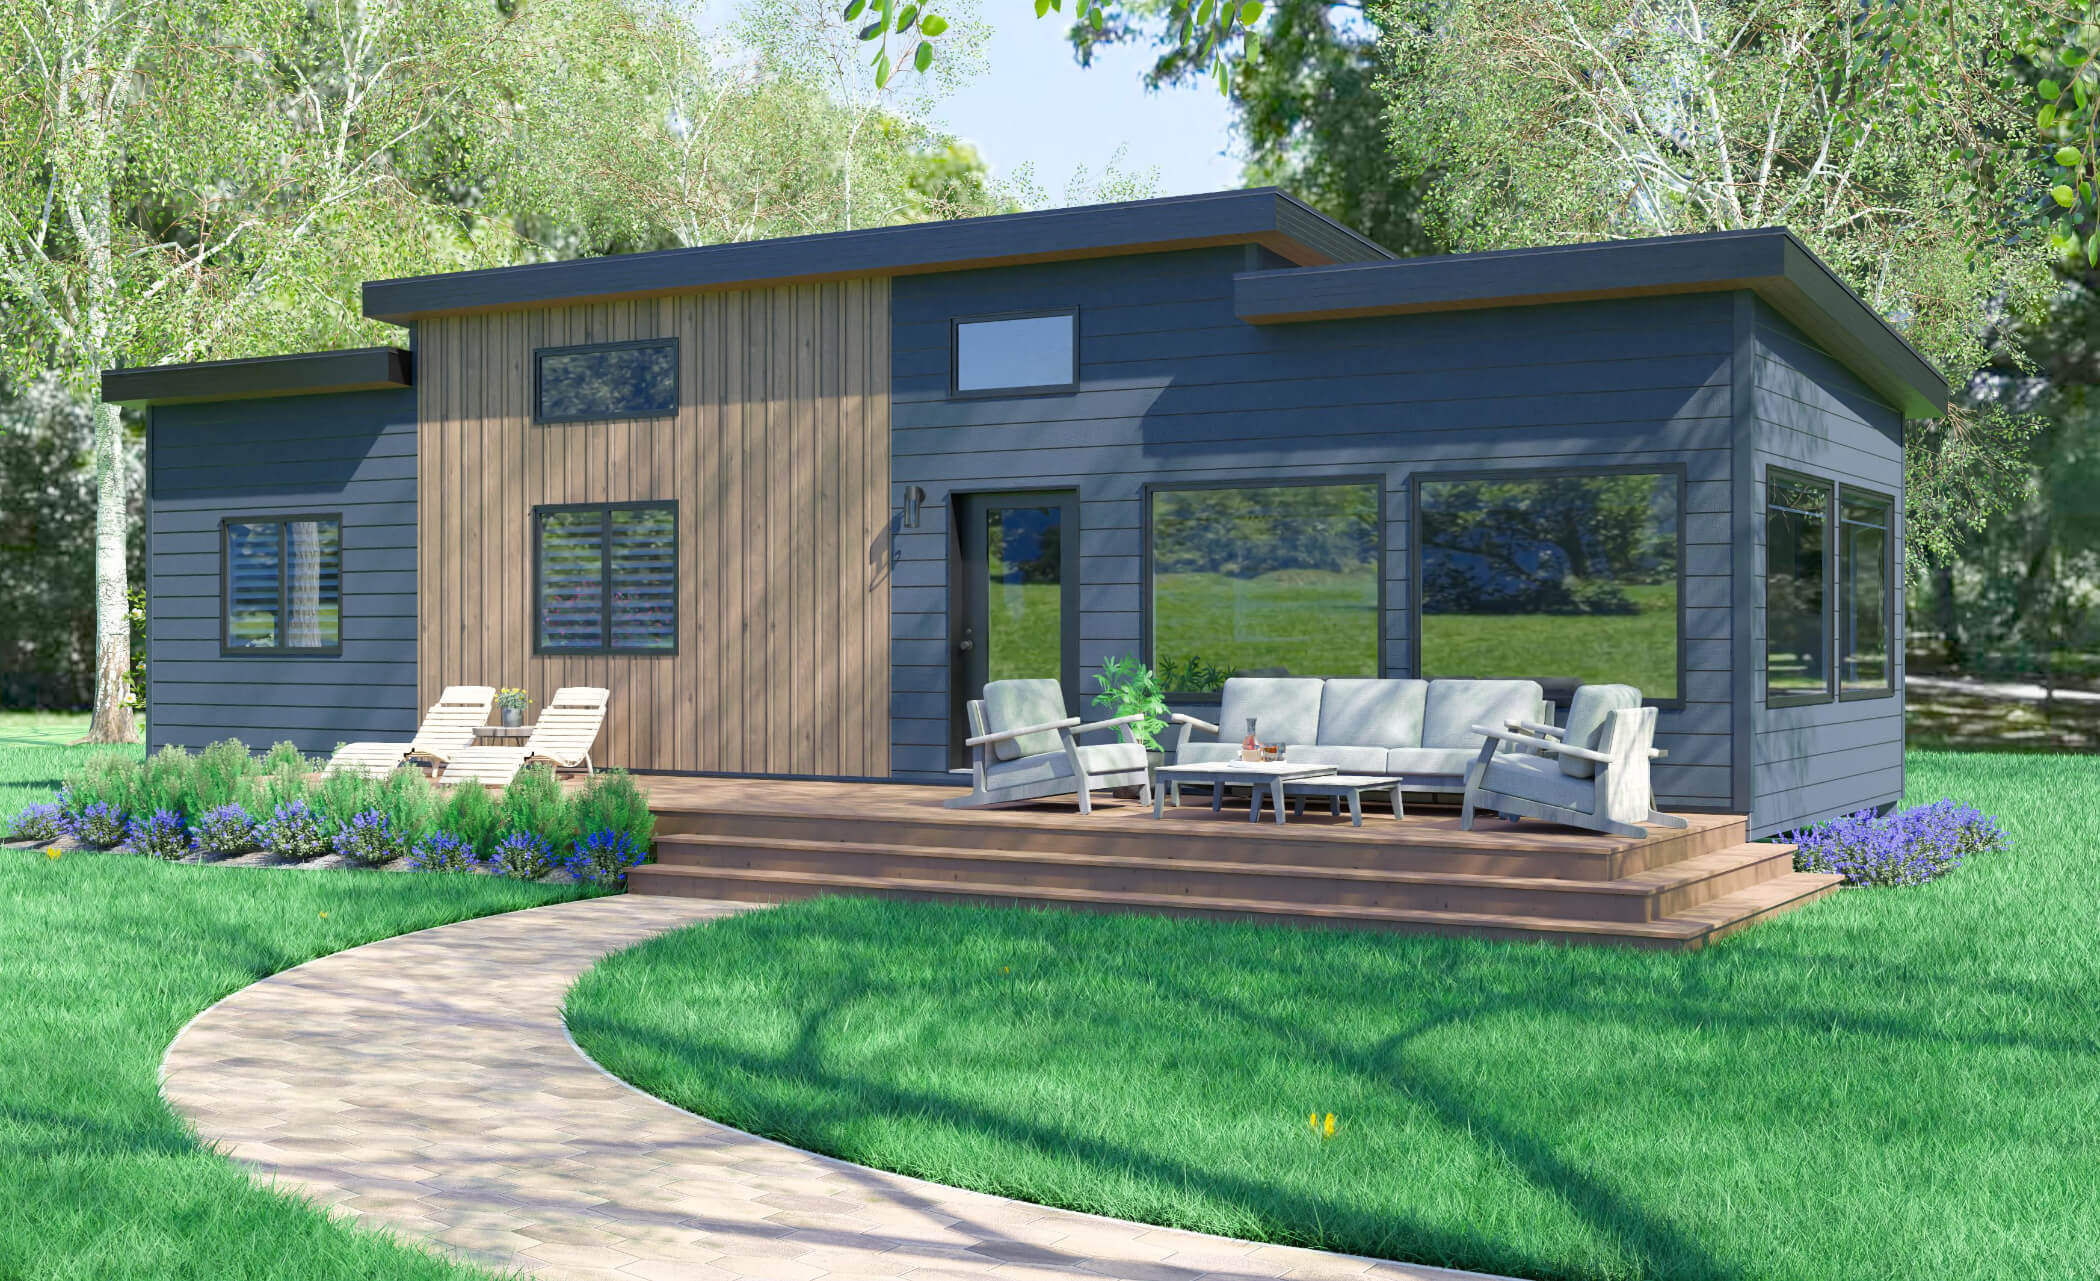
Digital rendering of the Yellowstone tiny home model from Amberwood Tiny Homes

Yellowstone

Starting atContact us for pricing

Dimensions 15' x 48'

Liveable Space 720 sq.ft.

Sleeps 2 people

About Yellowstone

The Yellowstone offers a bright and spacious layout with an open-concept living area and kitchen designed for both comfort and functionality. Large windows throughout the home bring in plenty of natural light, while the island table and walk-in pantry make the kitchen a standout gathering space.

The spacious primary bedroom features a huge wardrobe and private ensuite bathroom, complemented by a separate powder room for guests. With additional storage provided by the overhead loft, the Yellowstone is designed for practical, everyday living.

    ×

    Download The Yellowstone Floorplan

    Fill out the form below to receive a link to download your floorplan.

    *By filling out this form you consent to be contacted directly by Amberwood staff.

    Thanks for checking out the Yellowstone! Don’t hesitate to get in touch if you have any questions.

    Click here to download the floorplan

    Features

    • Full Kitchen
    • Full Bathroom
    • Washer/Dryer Combo
    • Main Floor Bedroom
    • Large Windows
    • Four-Season Ready
    • Storage Loft
    • Lots of Storage
    • Ensuite Bathroom
    • Walk-in Pantry

    Looking for added comfort? Premium upgrades like air conditioning and in-floor heating are available for any model. Just ask!
    Site Ready Model
    • Delivered ready for placement on piles, crawlspaces, or basements
    • Built like a traditional home for full-time, permanent living
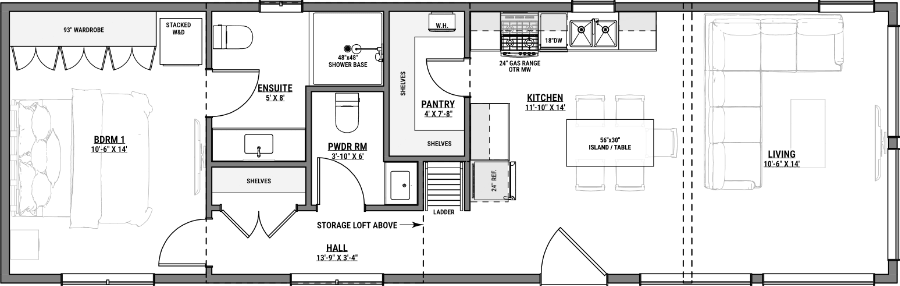
    Floorplan preview for the Yellowstone tiny home model from Amberwood Tiny Homes
    Download the Floorplan

    Your download is ready!

    Put down roots with a foundation build.

    Every Amberwood model can be converted into a permanent foundation build, giving you the opportunity to put down roots and create a lasting home. Whether you're seeking the flexibility of a tiny home or the permanence of a traditional build, your model can grow with your vision.

    Learn More

    Want more freedom? Try our custom options.

    Experience a home without compromise. Any of our models can be tailored to your needs, or you can choose a fully custom design for complete creative control and access to premium features, resulting in a one-of-a-kind living space designed exclusively for you.

    Get in touch today to explore the possibilities!

    Start Dreaming

    Loving this plan?

    Let's explore how the Yellowstone could be the perfect fit for your lifestyle. This model can be customized to suit your needs, or used as inspiration for a completely custom design. Reach out today to start the conversation!

    Let's Talk

    Footer

    Tiny Homes. Big Dreams. Masterfully Crafted.

    Homes
    • Tiny Home Plans
    • Tiny Homes for Sale
    • Tiny Home FAQs
    • Our Building Process
    • Contact Us
    Connect
    • (403) 928-7114
    • [email protected]
    • 707 7th Ave. E.
      Bow Island, AB T0K 0G0
    • Instagram
    • Facebook

    Copyright © 2026 Amberwood Crafted Tiny Homes · Website by Regier Web Design